
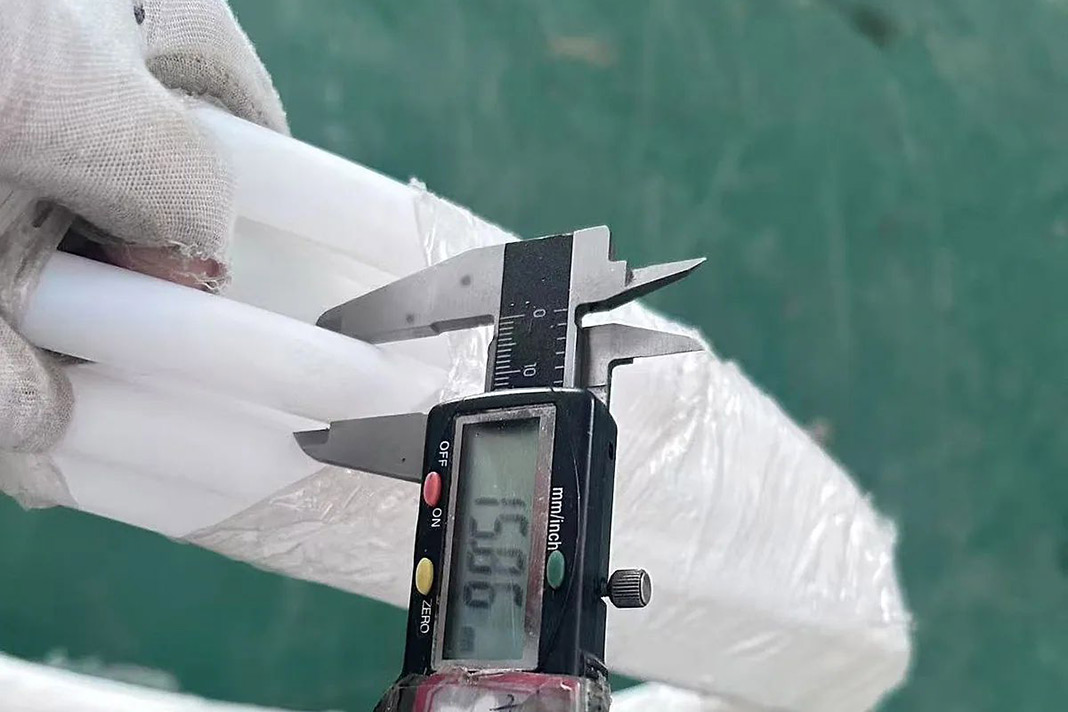
What buyers should specify before production and verify when tubing arrives.
A purchase order for “¼-inch PTFE tubing” can leave a supplier guessing whether the dimension refers to the inside diameter or the outside diameter. A drawing that lists both dimensions can still leave questions about tolerances, cut length, and what the inspection report should show. Settling those details before production gives the supplier and the receiving team the same basis for accepting a lot.
Start with the dimensions that control fit
List the tubing grade, nominal outside diameter (OD), inside diameter (ID), wall thickness, and length. Identify which dimensions are acceptance requirements and which are reference values. For tubing that must fit existing equipment, include the fitting model or connection drawing and check the required tube size and tolerance.
Consider two tubing specifications with the same ¼-in. OD (6.35 mm). With a ⅛-in. ID, the calculated nominal wall is 1⁄16 in. (1.59 mm). With a 3⁄16-in. ID, it is 1⁄32 in. (0.79 mm). The second tube has half the nominal wall thickness, even though both share the same outside diameter. These are dimensional examples. If minimum wall thickness is critical, specify it separately and agree on how it will be measured. Calculating nominal wall thickness from OD and ID does not establish the minimum wall at any point around the tube.
For a fluid line, also provide the process fluid and cleaning media, the operating temperature range, working and peak pressures, and any vacuum exposure. Those details help the supplier review the tubing and fittings for the intended service.
Follow the tube through extrusion and sintering
In PTFE paste extrusion, fine powder is blended with an extrusion aid and compacted into a preform. Extrusion tooling forms the bore and outer profile. Heat removes the extrusion aid before sintering, when the PTFE particles fuse. The tube then cools before it is inspected and supplied in coils or cut lengths.
Base acceptance on the finished tubing. If OD matters at a fitting or wall thickness matters at a particular point, agree on the measurement method, where measurements will be taken, and how many pieces or positions will be checked. For a 400 mm cut length, state the allowable variation if the installed distance is fixed. For coils, state the required length per coil.
Specify what comes with each lot
Tell the supplier which records your receiving team needs. A dimensional inspection report can identify the lot, drawing revision, dimensions checked, acceptance limits, and measured results. If lot traceability is required, specify how the lot ID should appear on the package label and inspection report so the two can be matched at receipt.
A dimensional report documents the checks it lists. If the application also calls for pressure, vacuum, or bend testing, agree separately on the test conditions and acceptance criteria for the proposed configuration. For a custom size or cut length, use Pengrowth’s extruded PTFE tubing specifications and RFQ checklist to prepare the drawing, tolerances, service conditions, quantity, and inspection requirements for review.
Subscribe to Industry Today